
Construction-ready drawings in AutoCAD, Rhino and SolidWorks — architectural packs, steel detailing and fabrication documentation for South African firms. Measured once, drawn right, delivered on time.
Precise, buildable documentation across four disciplines — every line accounted for, every detail considered.
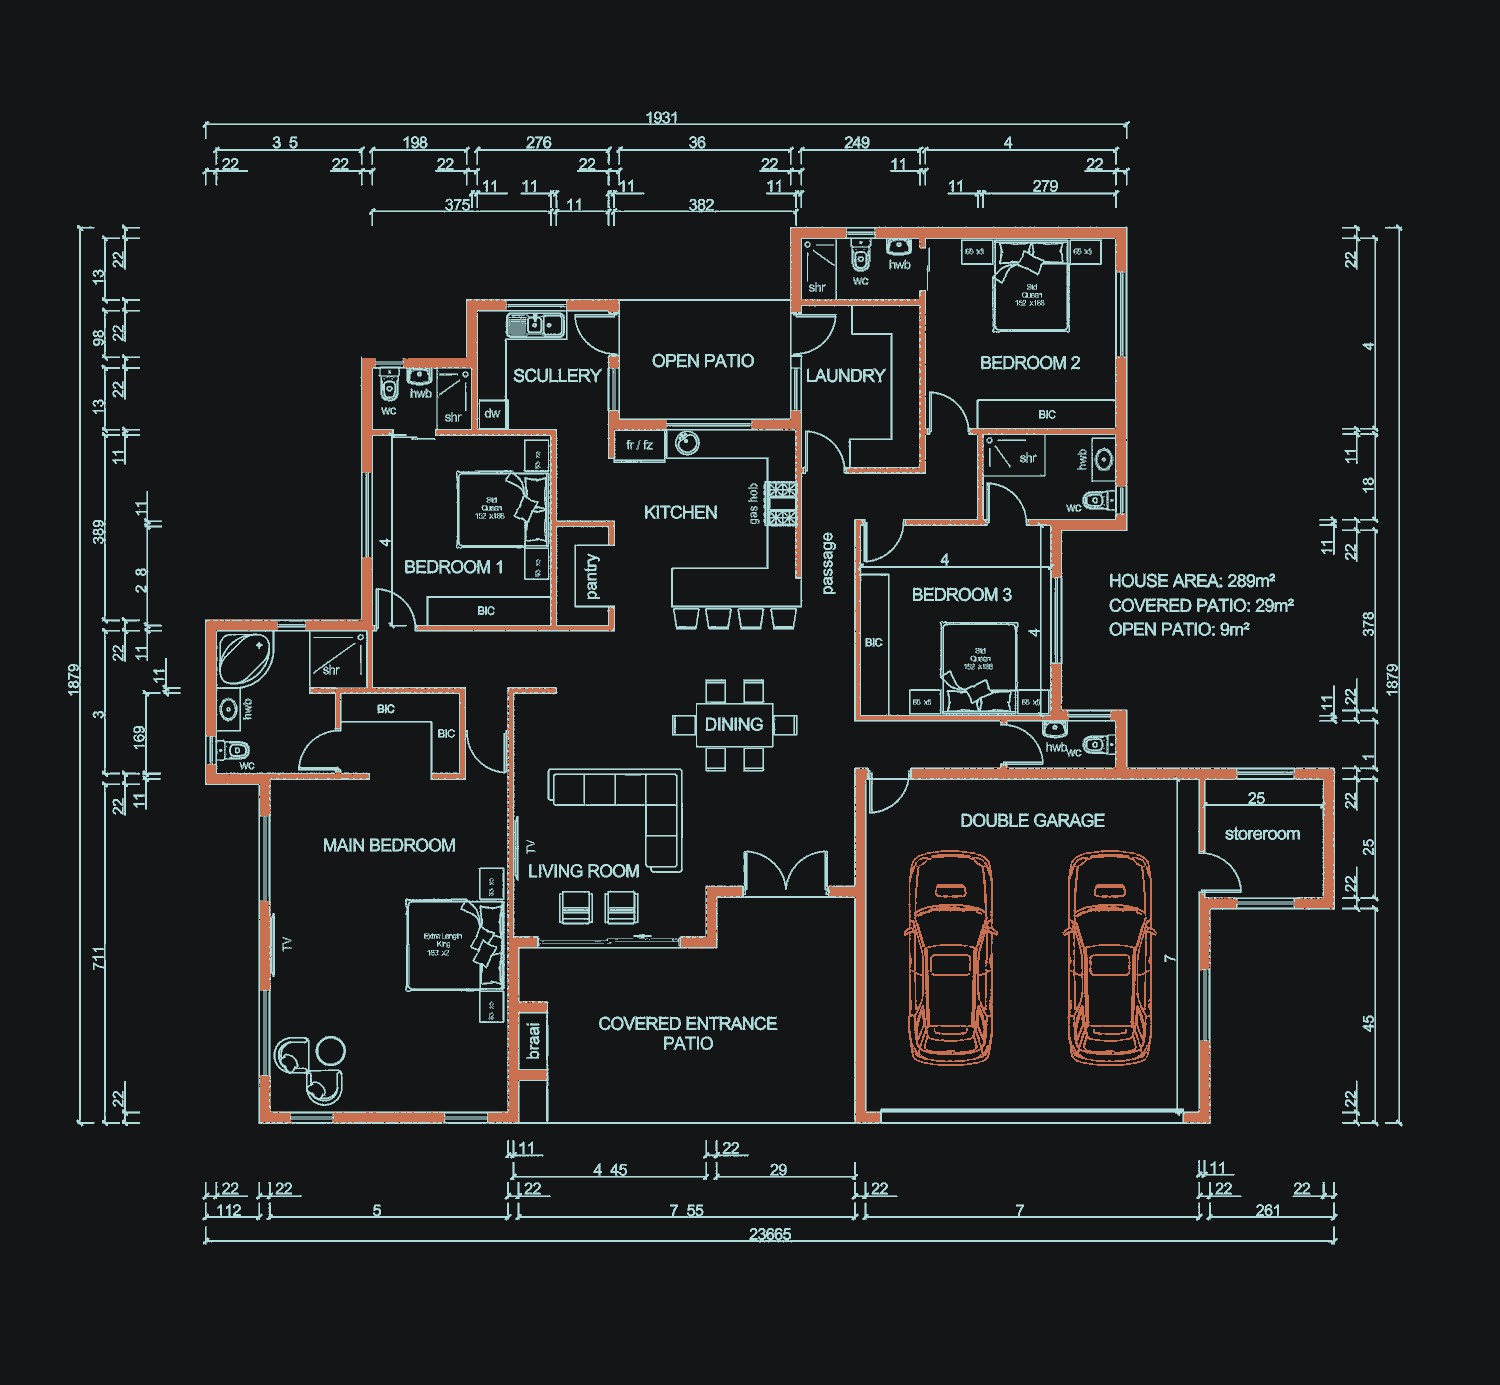
Working drawings and council-ready documentation in AutoCAD and Rhino.
SolidWorks parts, assemblies and detailed fabrication drawings.
Structural drawings and steel connection detailing that fabricators can cut from.
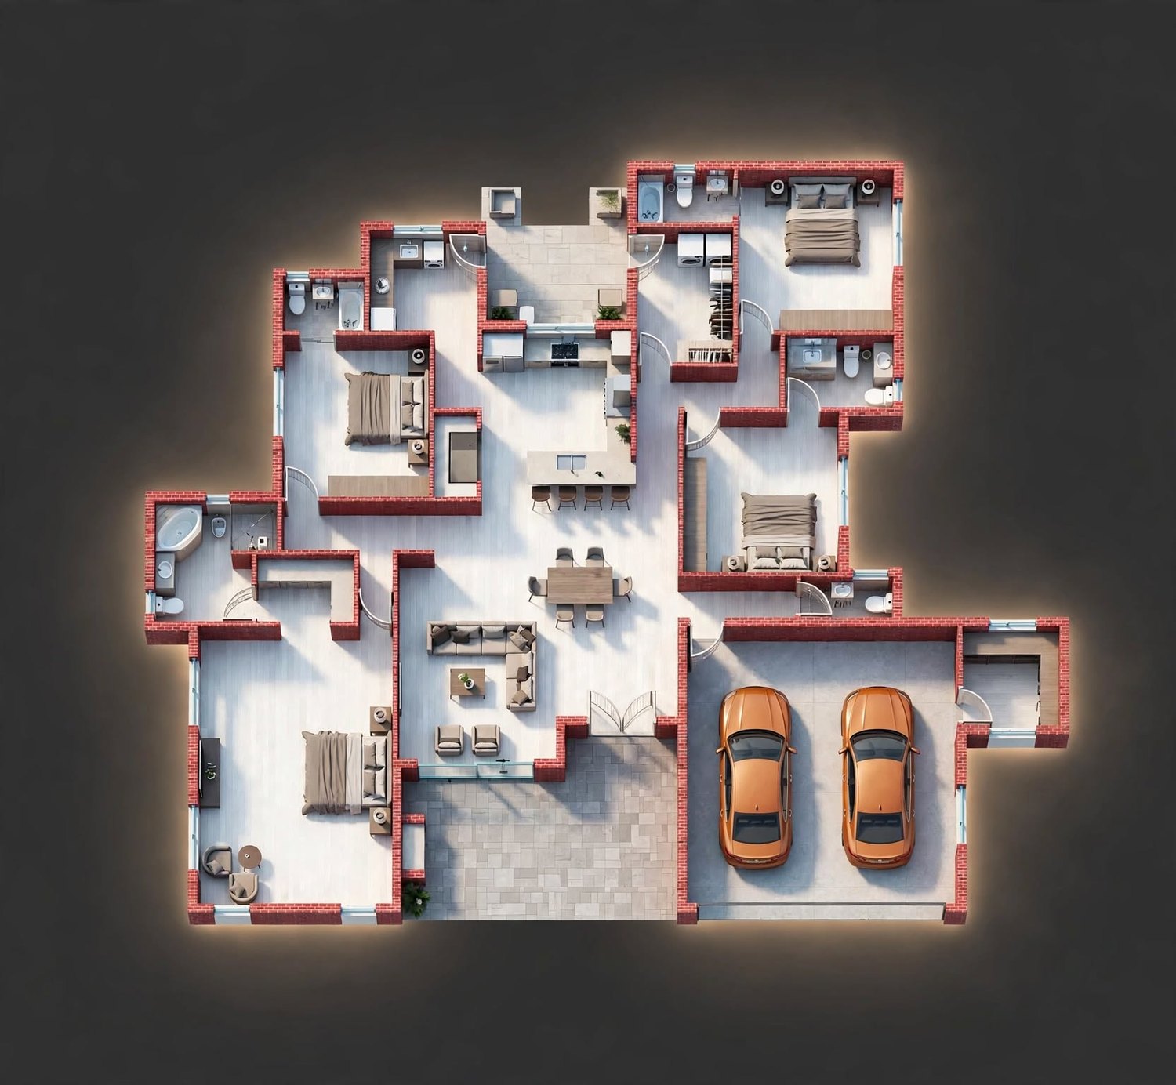
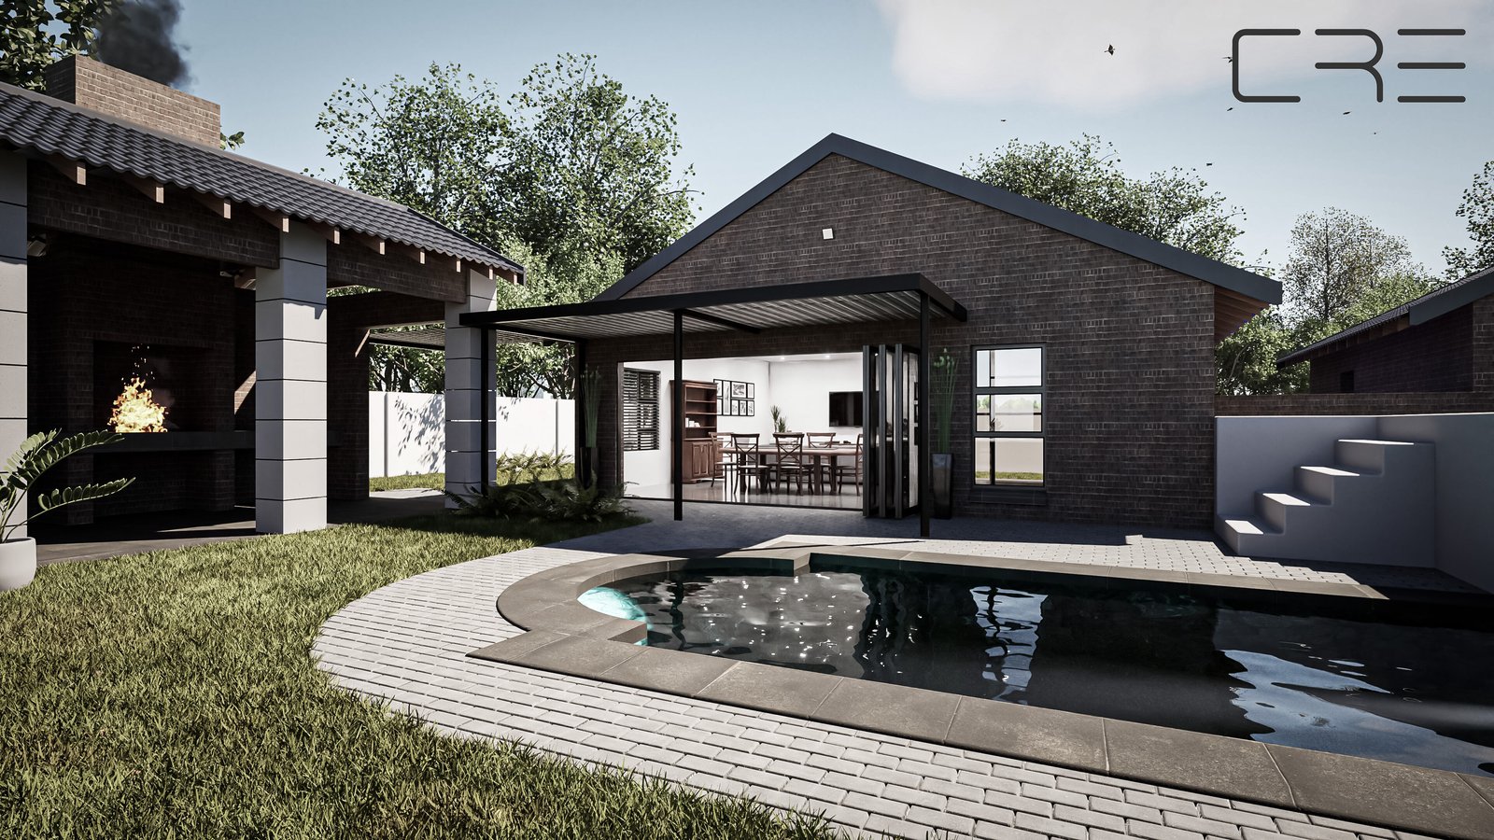
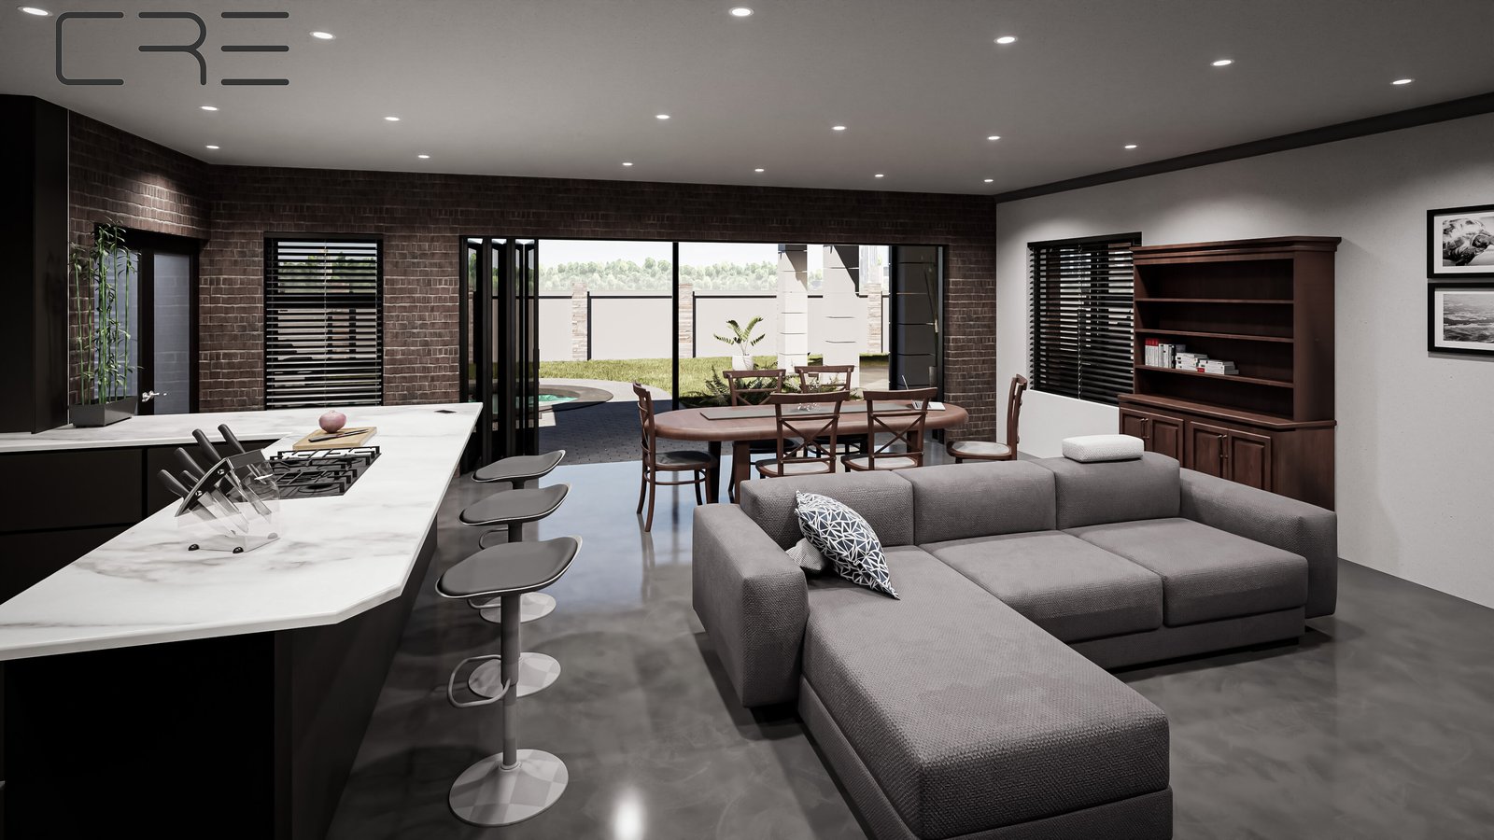
Presentation 3D and full drawing sets, produced to standard and on schedule.
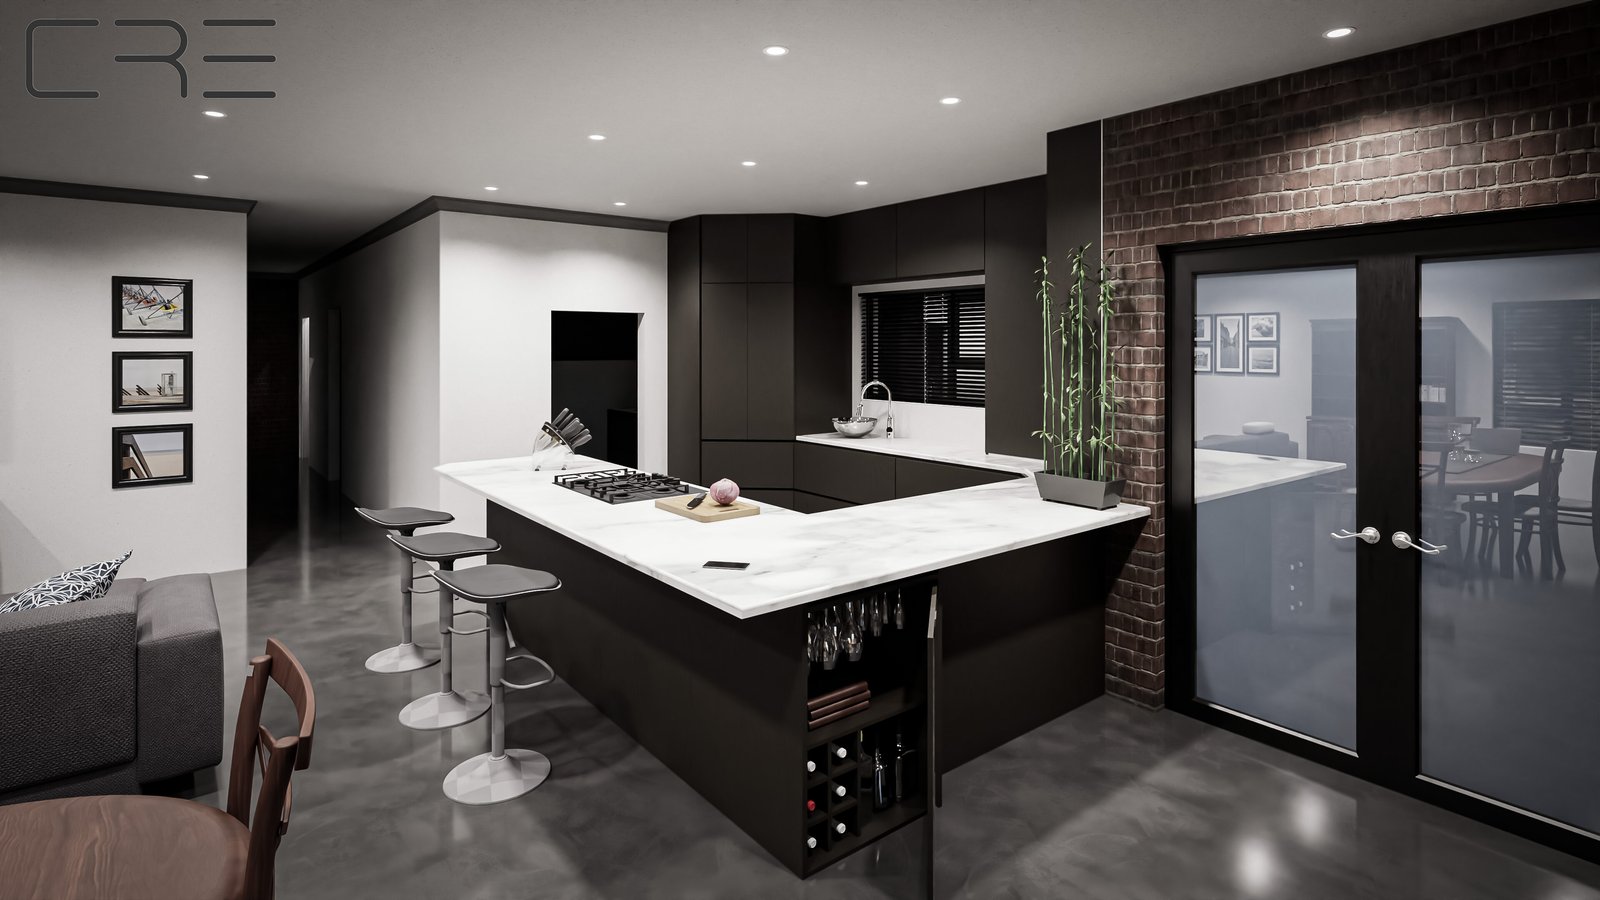
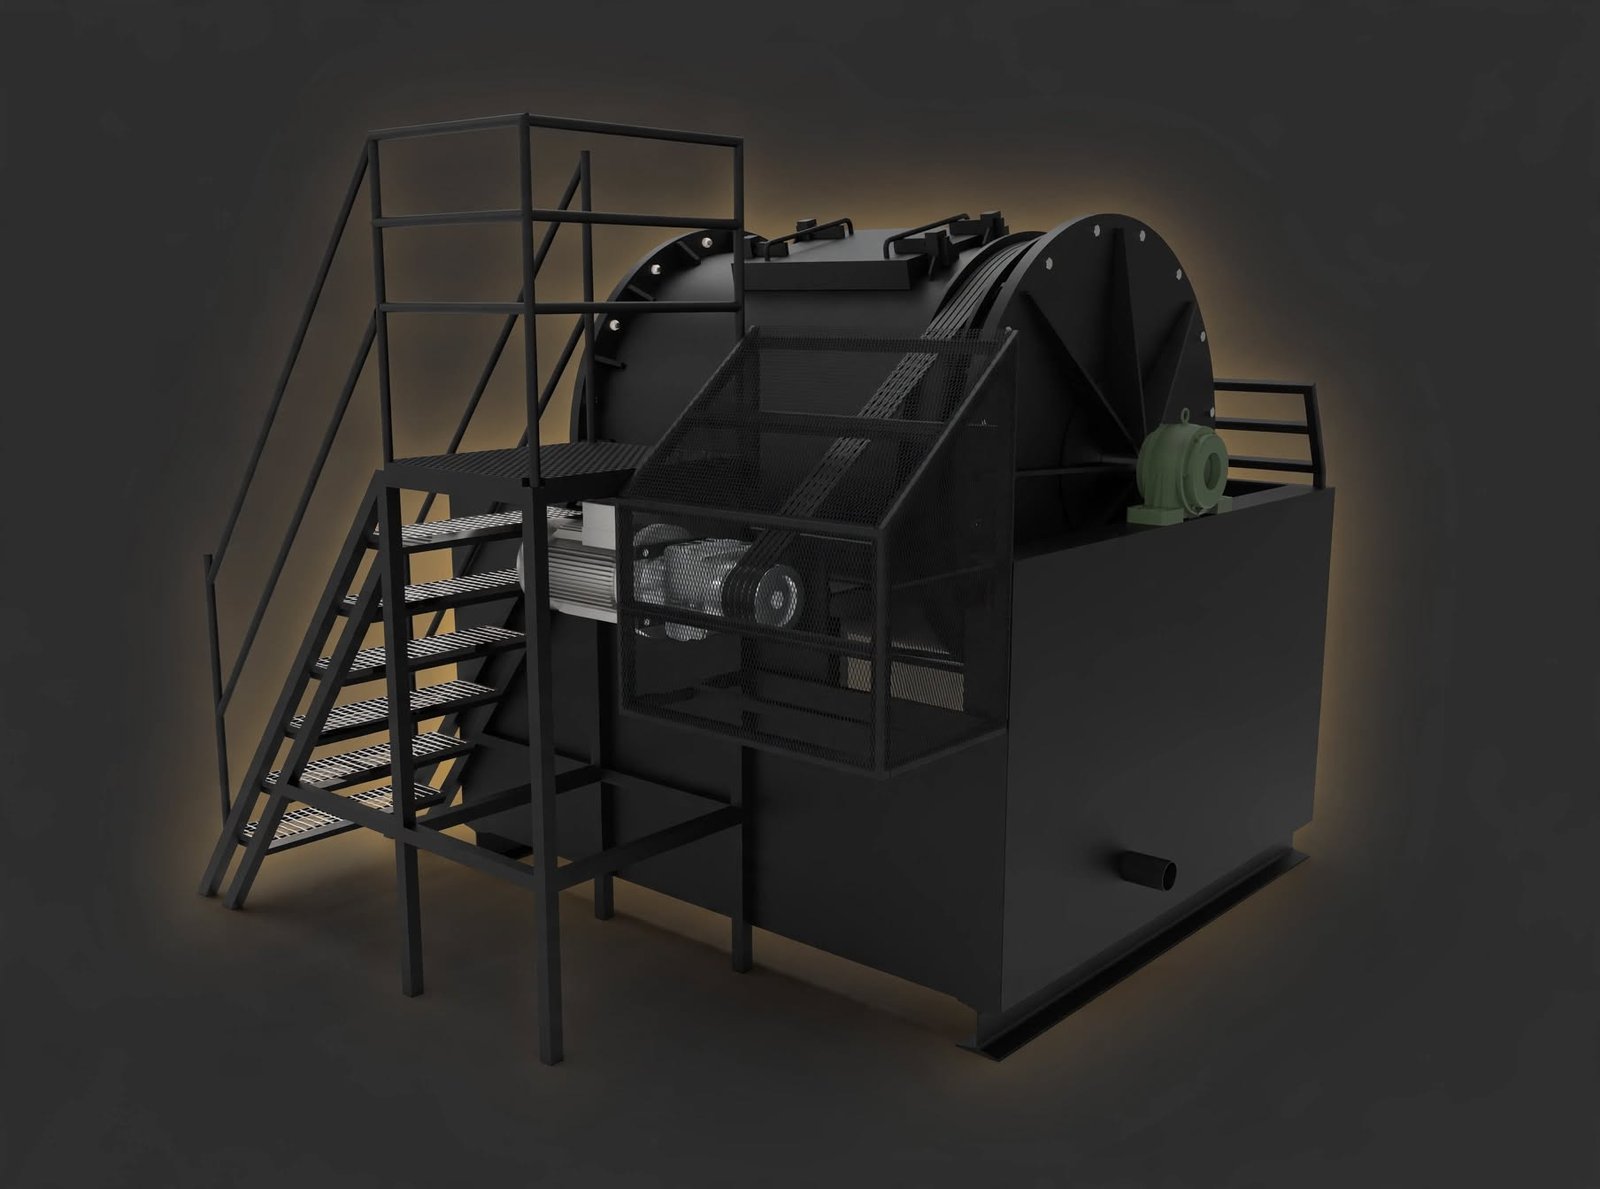
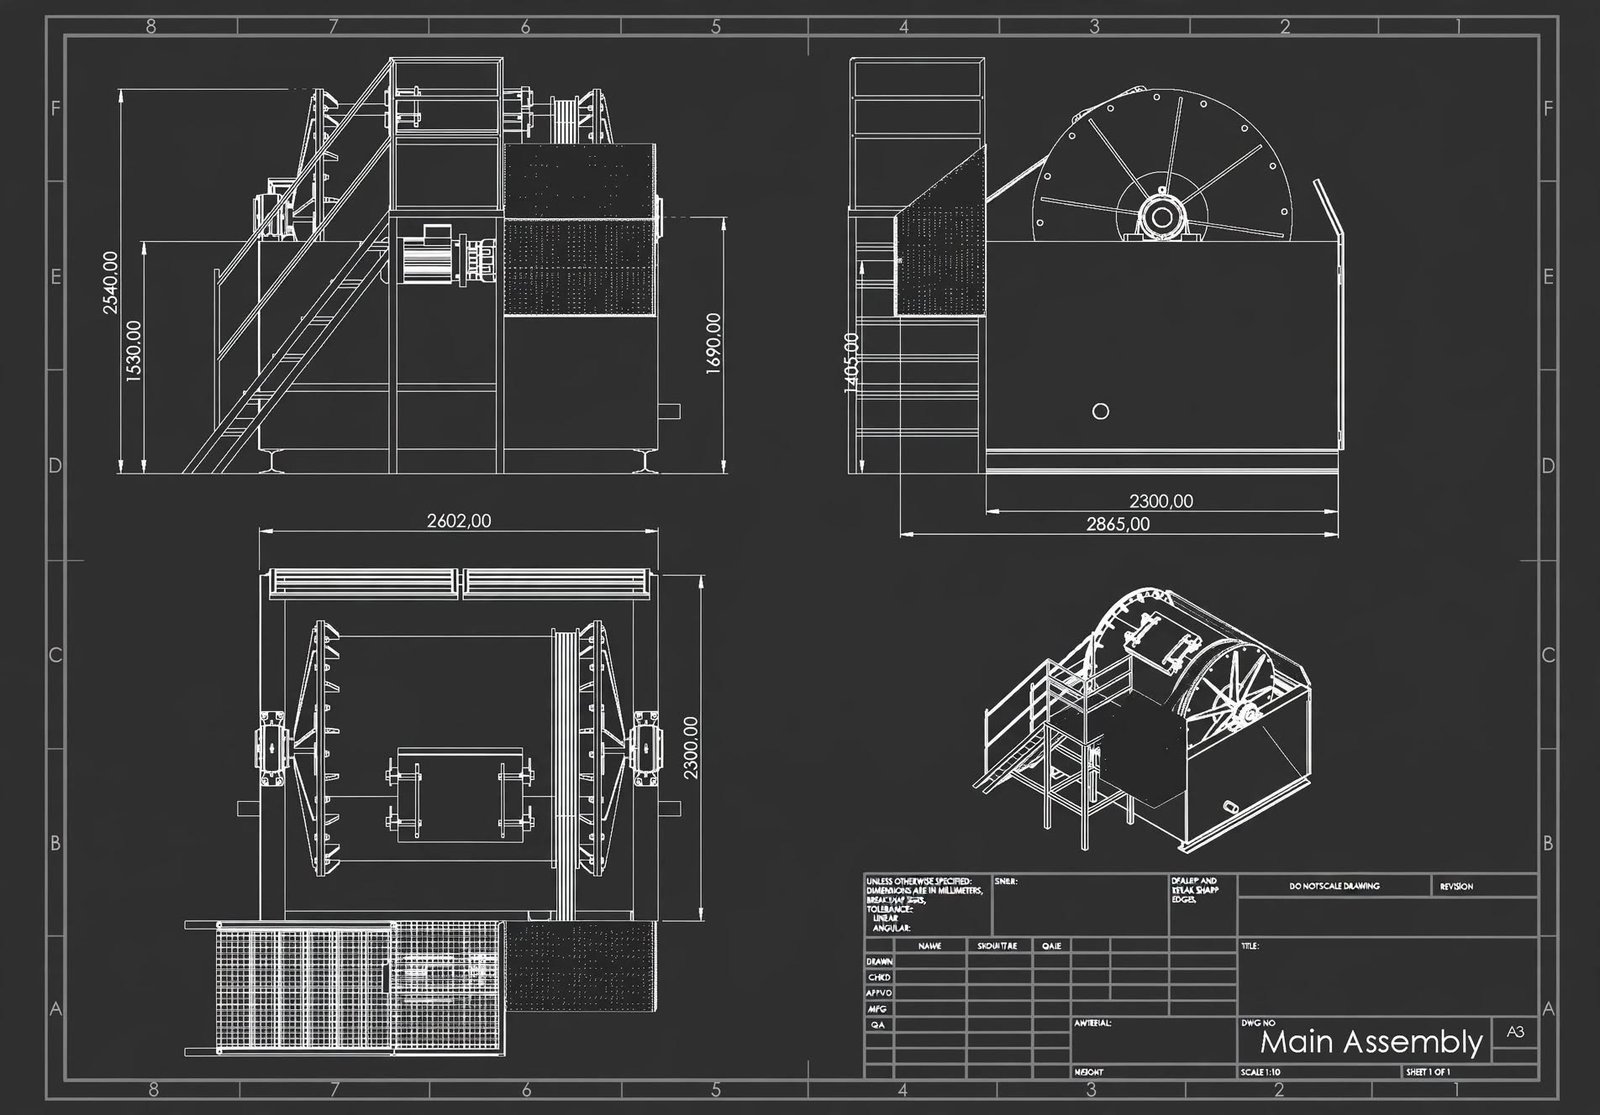
A sample of recent sheets and 3D work — architecture, plant and engineering. Drawings shown remain the property of our clients.
Trusted by the teams we draft, model and document for today.



Three steps, no hand-waving — you know what you get and when.
You send the brief, site measures or existing drawings. We agree the deliverable up front: which sheets, which format, which deadline.
Drawn in AutoCAD, Rhino or SolidWorks to your standards — layers, dimensions and BOMs done properly.
Every sheet is checked against the source before it leaves — dims, titles, revisions. Delivered as DWG + PDF, ready to build or cut.
Transparent rates for architecture and mechanical work — clear scope, no surprises.
Tell us what you're building and we'll quote a drawing set you can take straight to site or manufacture.